About

Background & approach

Interior designer

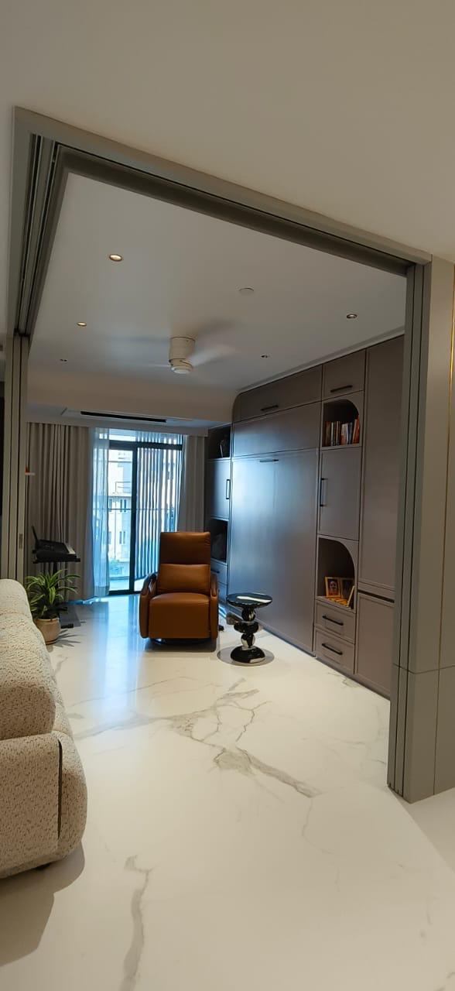
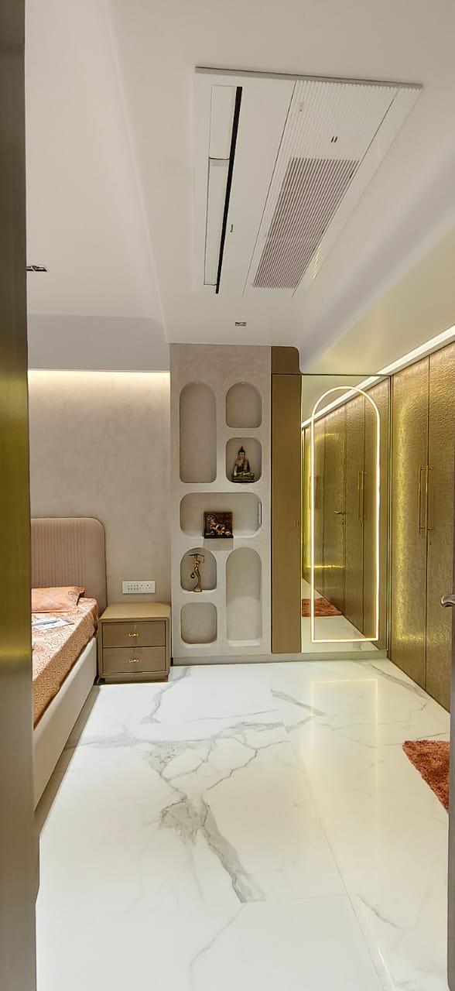
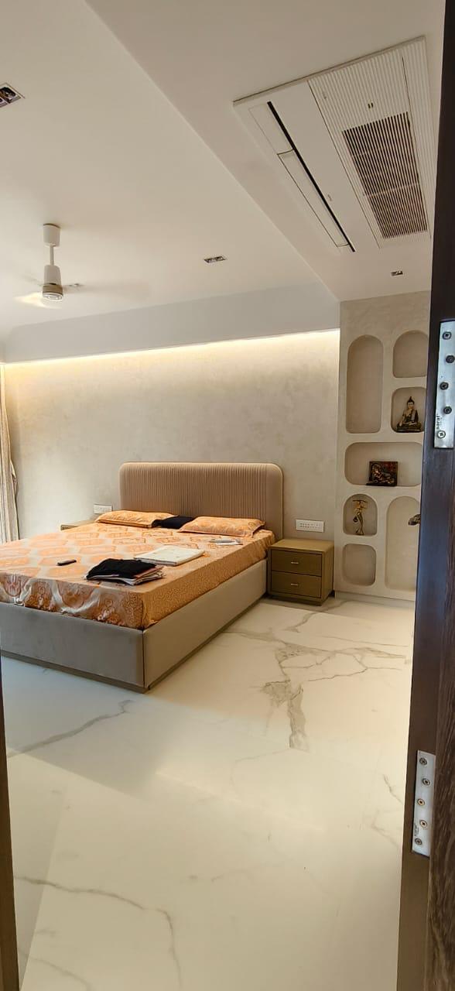
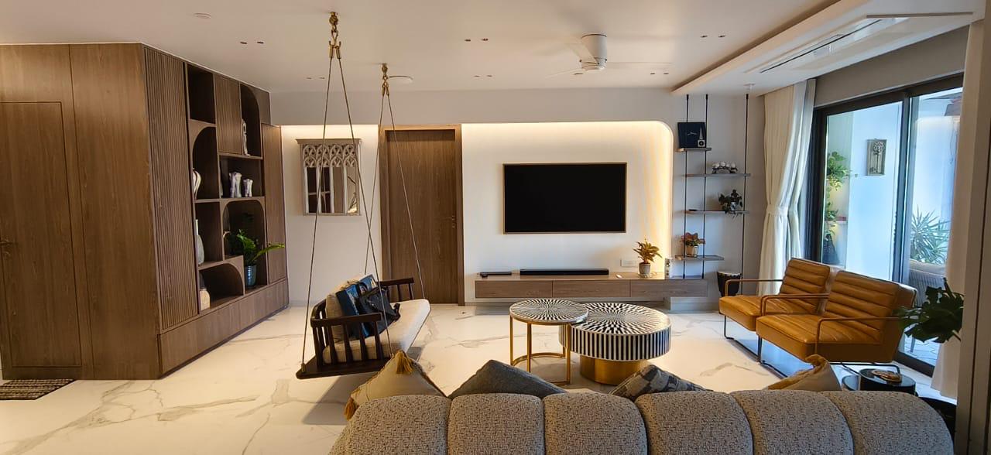
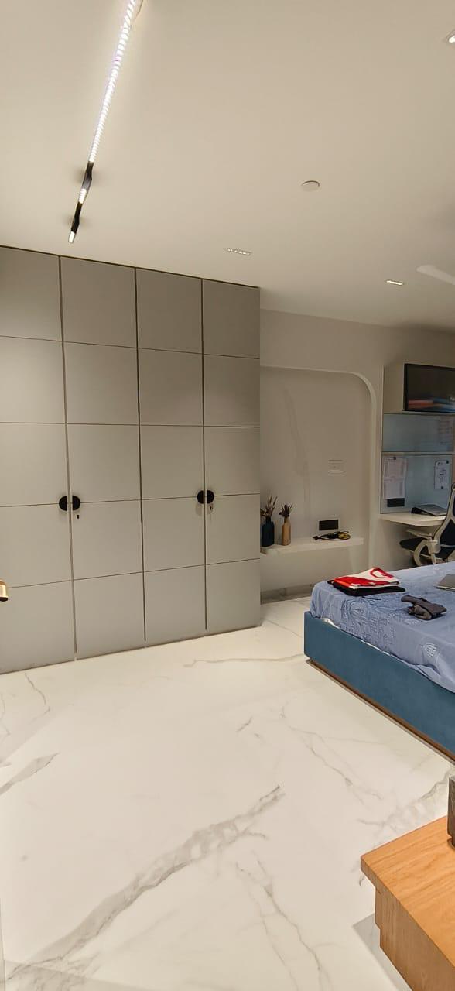
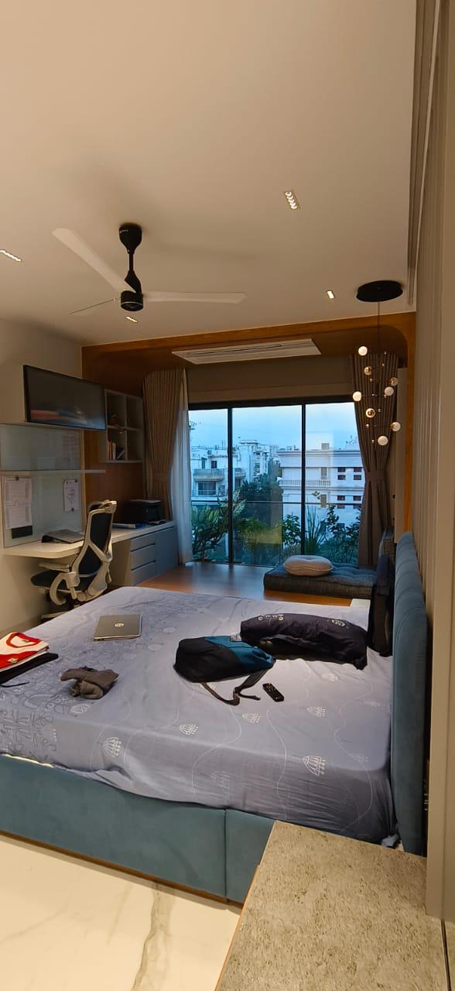
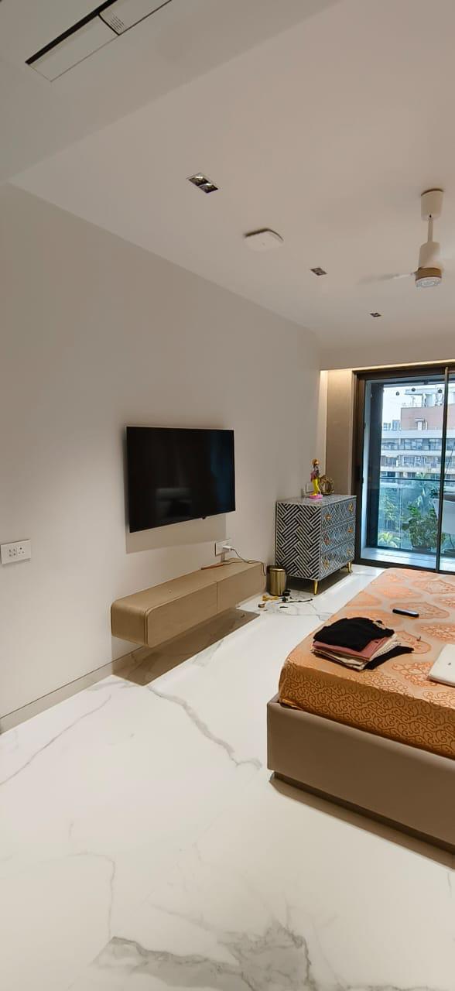
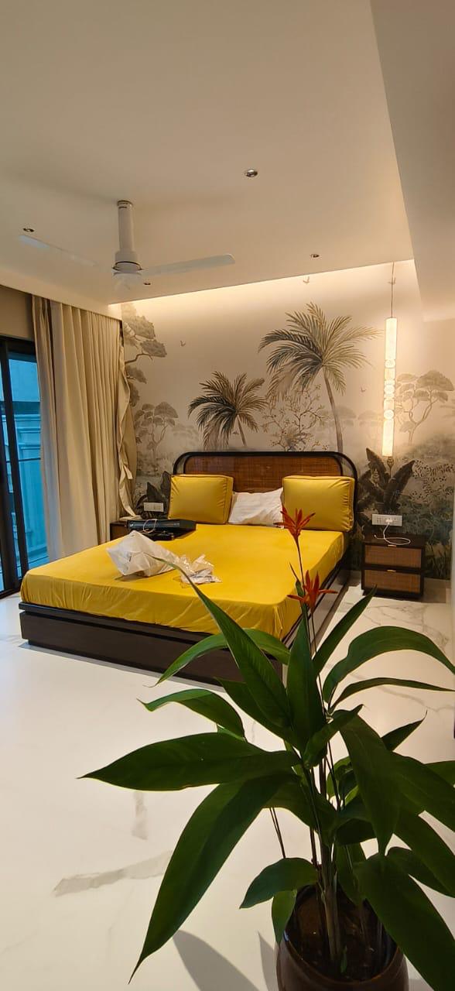
Focused on clear layouts, honest materials, and interiors that work day to day—not just on paper.

  • Birthday: 8 February 1999
  • Portfolio: Check Layout Plans
  • Phone: +91-8454966026
  • City: Ahmedabad, INDIA
  • Age: 27
  • Degree: Diploma
  • Email: mewadasonal63@gmail.com
  • Freelance: Available

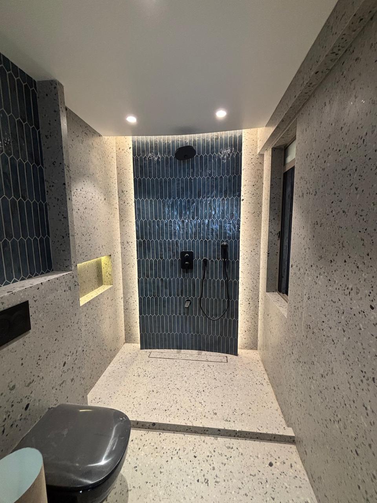
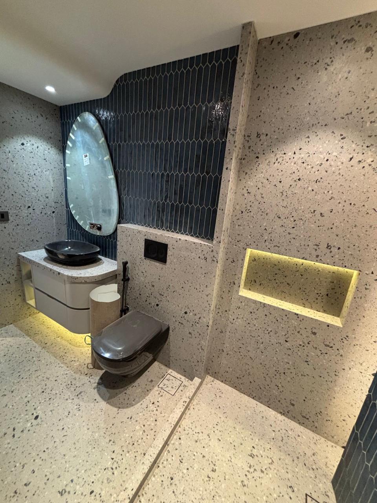
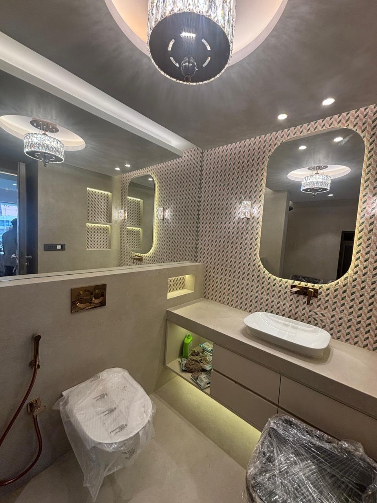
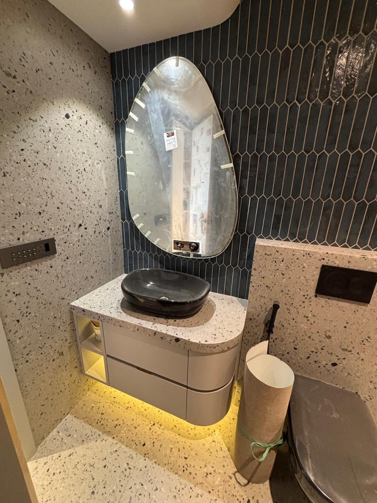
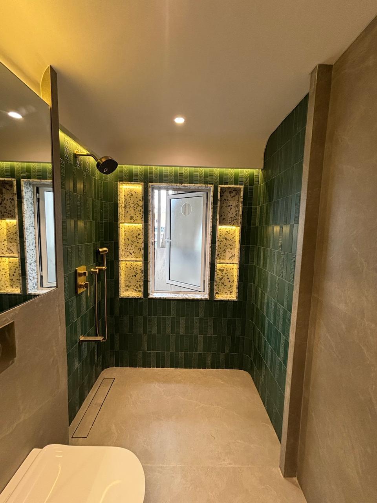
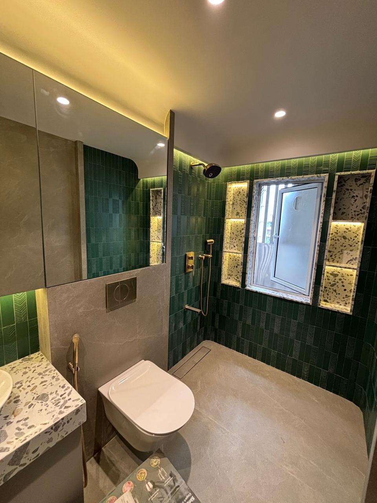
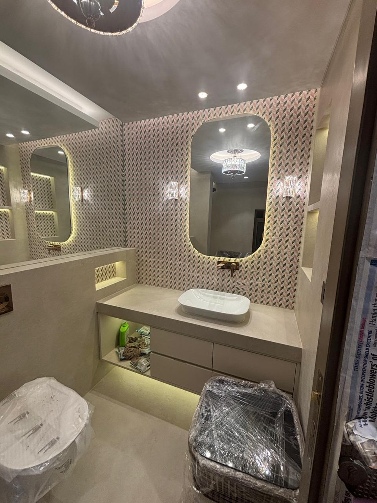
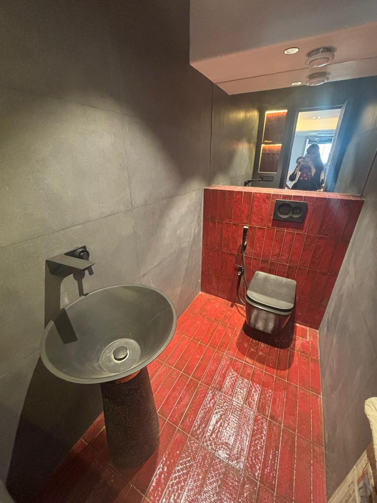
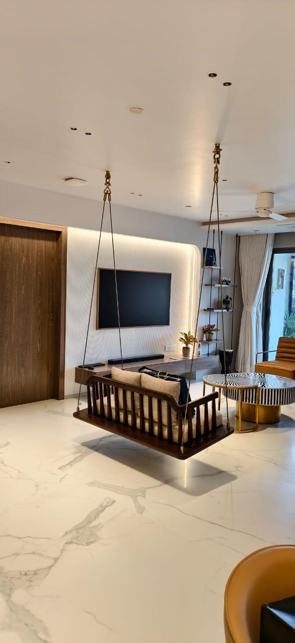
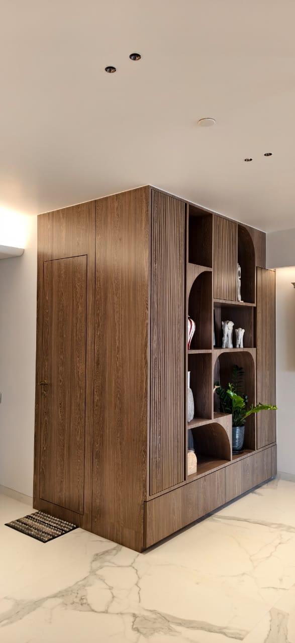
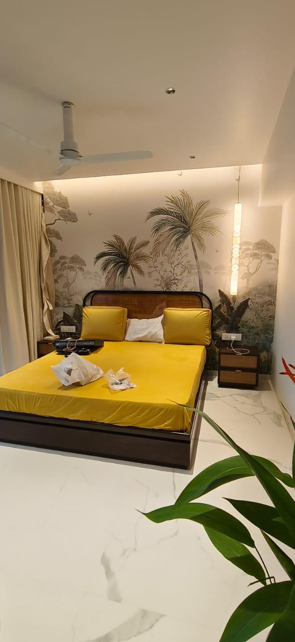
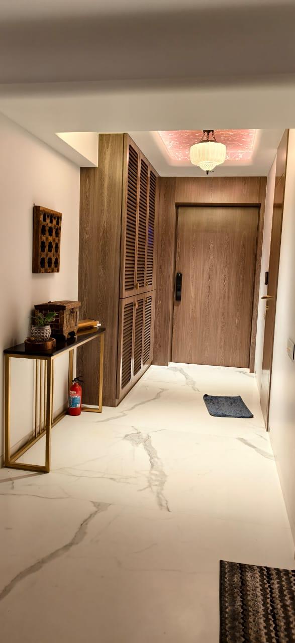
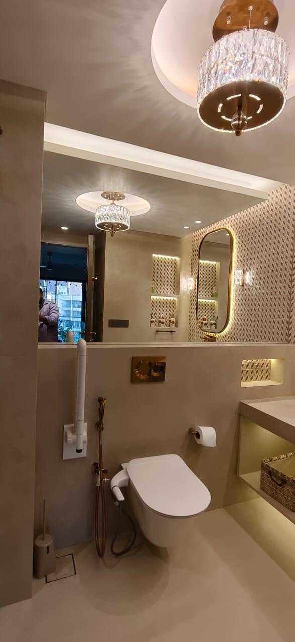
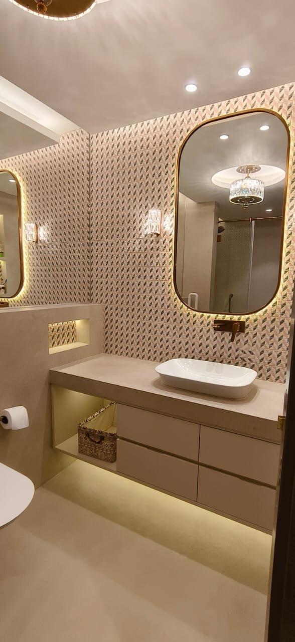
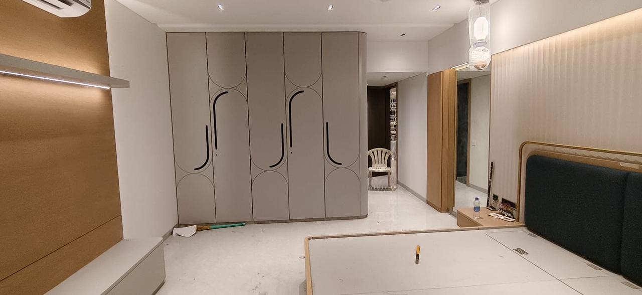
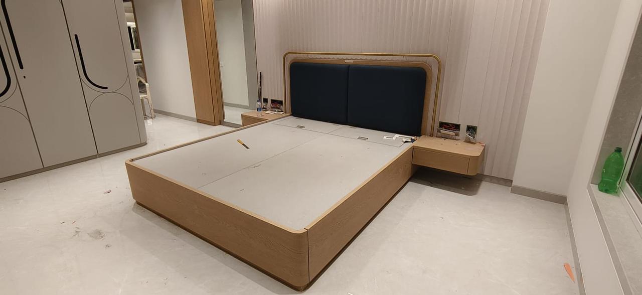
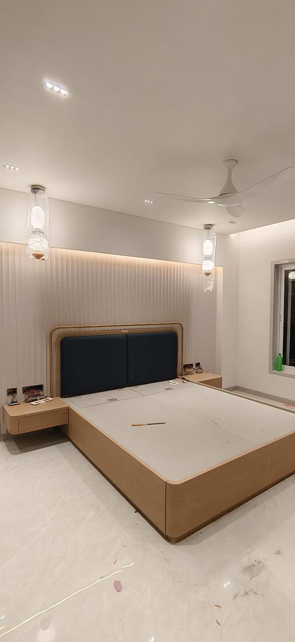
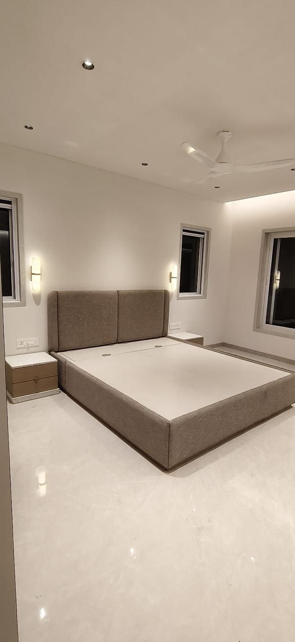
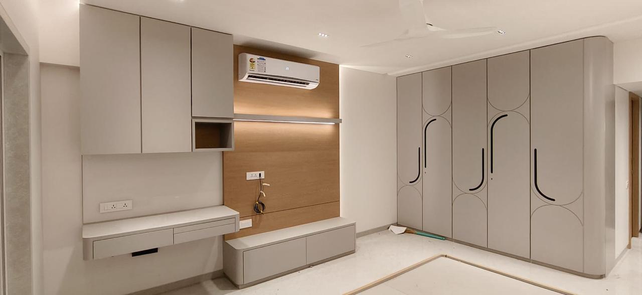
With four years of professional experience in Mumbai, I focus on 2D drawing and detailing, site supervision, and calm client coordination. I work collaboratively—clarifying briefs early, documenting decisions, and following through so the built space matches what was agreed on site and on the drawings.

Happy Clients

Projects Delivered

Hours on Design & Site

Awards

Skills

Strengths & tools

Creativity & attention to detail 95%
Design vision 100%
Client communication 95%
Photoshop 50%
Trends, styles & materials 80%
Budgeting & cost control 97%
AutoCAD 90%
SketchUp 50%

Interests

How I design & collaborate

Drawing from many styles

Finding inspiration everywhere

Always learning the craft

Bold choices when they serve the space

Quiet time with colour & light

Leading coordination on site

Open to new tools & methods

Function first, then form

Staying curious about design

Putting in the hours when it counts

Listening until the brief is clear

Ready for the right projects

Resume

Experience & education

Summary

Sonal Mewada

Interior designer with 4+ years’ experience delivering residential and commercial projects—from first concept through drawings, materials, and on-site execution—to a polished, coordinated handover.

Education

Diploma of Interior Design

2018 - 2021

Dr. Bhanuben Nanavati Career Development Center, Mumbai, India

Diploma in interior design: space planning, materials, services, and presentation—foundation for practice on live projects.

Bachelor of Commerce

2014 - 2019

Malini Kishor Sanghvi College of Commerce, Mumbai, India

Higher secondary and Bachelor of Commerce—strong base in communication, documentation, and working with numbers alongside design work.

Focus areas

Ongoing

Space planning · 2D/3D documentation · Design & project management · Finishes · Colour & lighting · Styling & installation

I enjoy projects that balance aesthetics with real-world constraints, and I'm always looking to deepen technical and client-facing skills.

Professional Experience

Senior interior designer · Space Forte

June 2023 - October 2025

Bandra West, Mumbai, INDIA

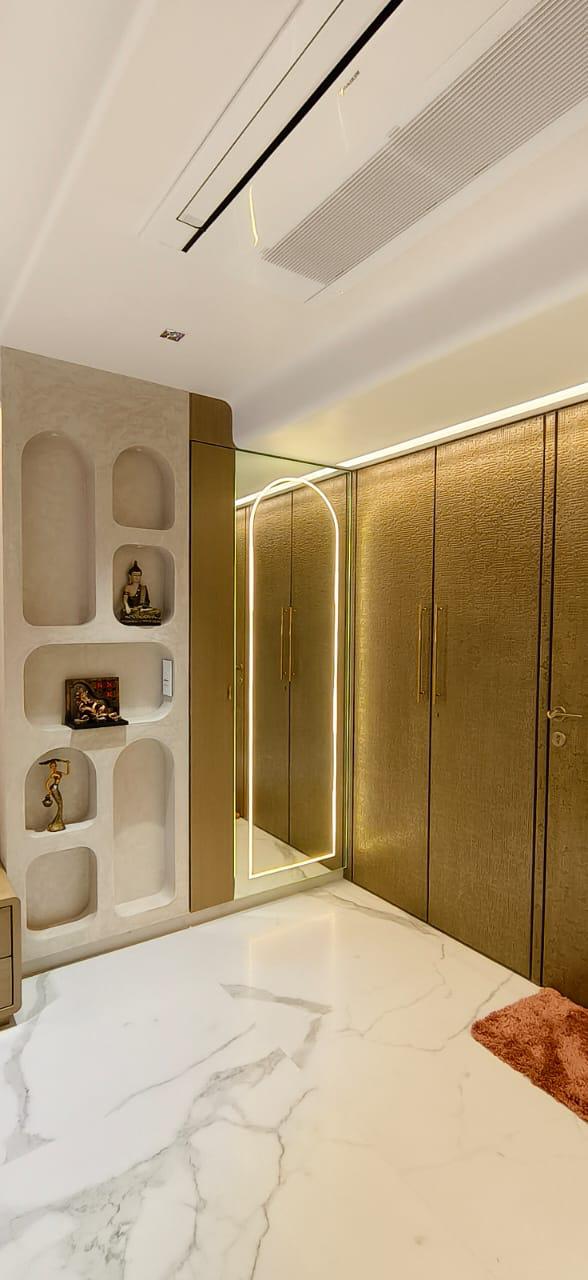
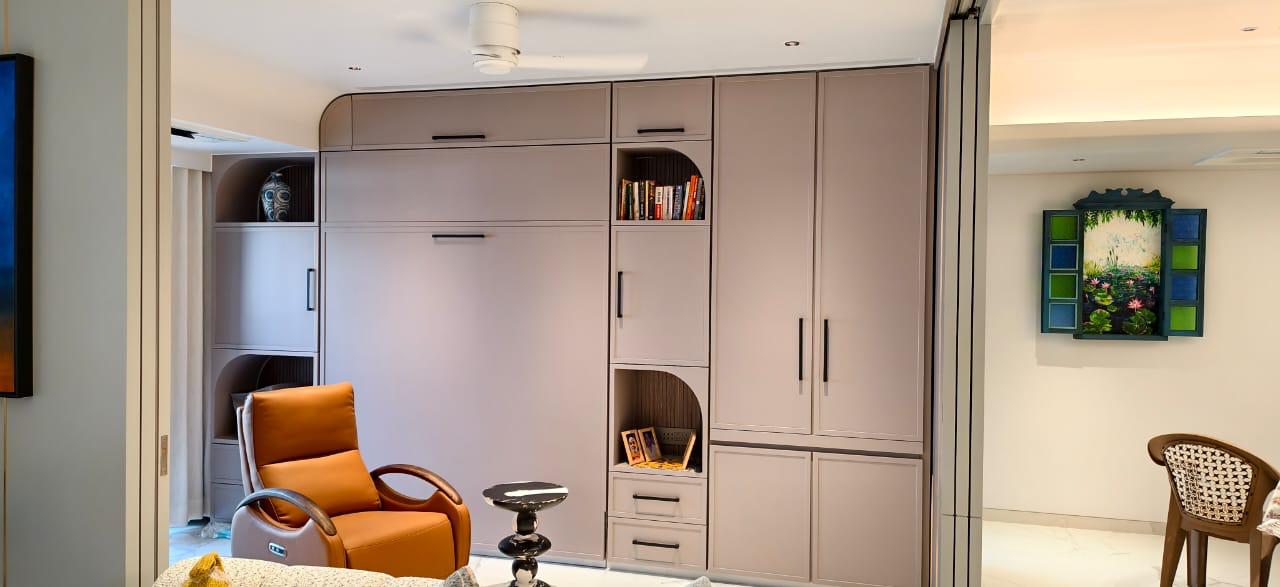
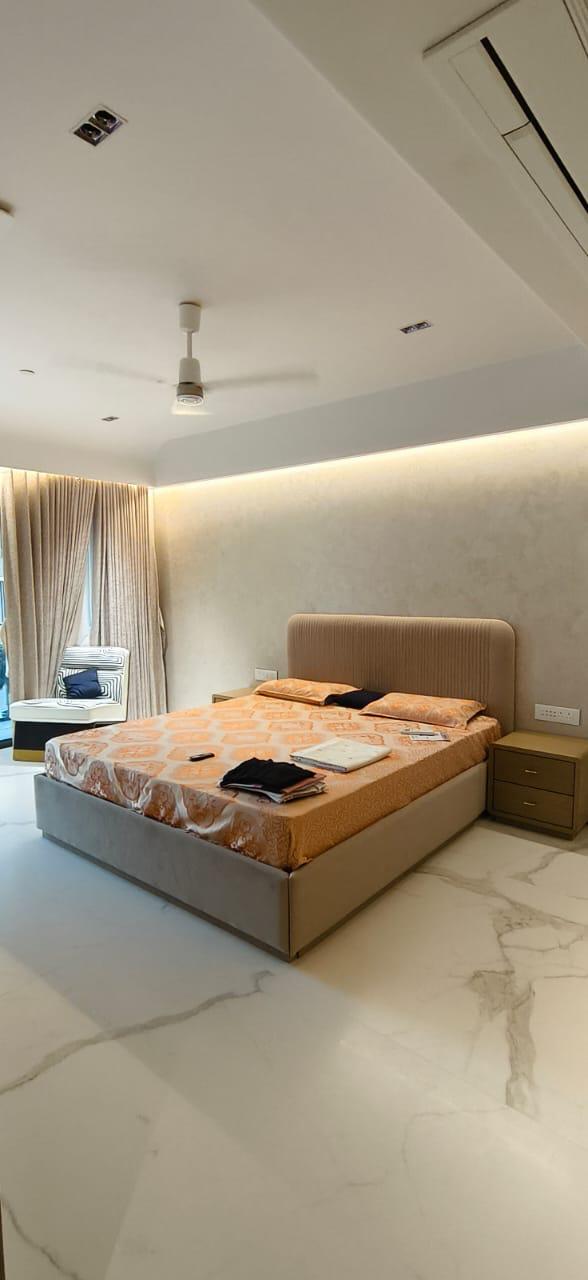
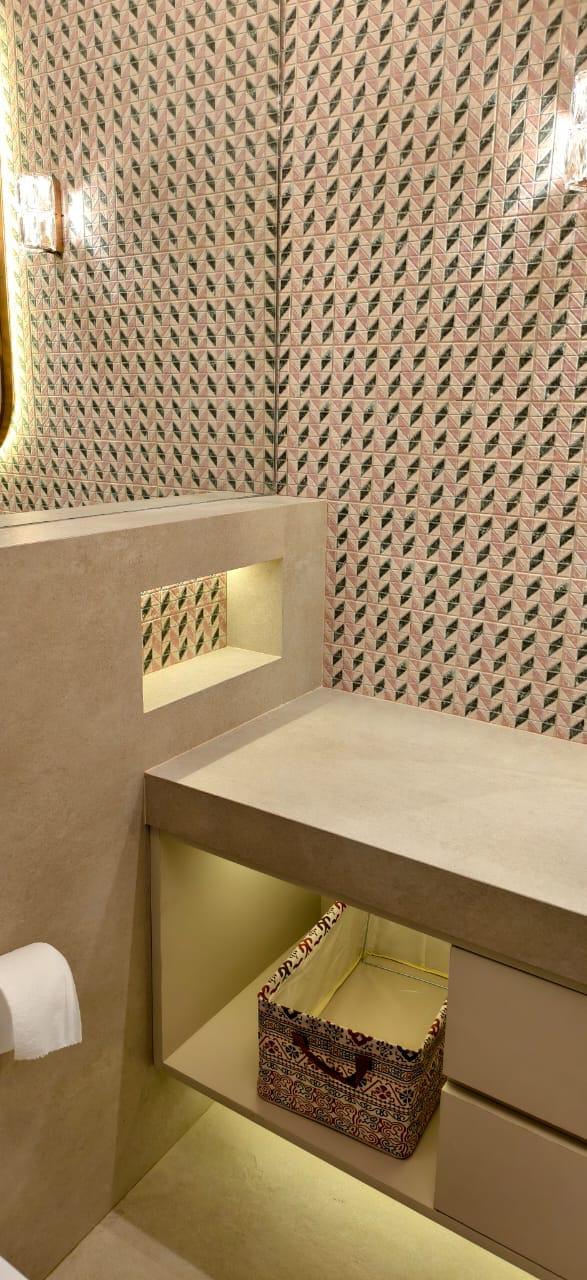
  • Led end-to-end design, development, and execution of interior layouts, materials, and on-site implementation for high-value residential projects, including 4BHK bungalows.
  • Managed and mentored a team of 7 members, delegating tasks effectively and providing strategic guidance across all project phases.
  • Independently handled large-scale projects from concept to completion, ensuring high-quality design standards, precision in detailing, and timely delivery.
  • Collaborated closely with clients, managing expectations and delivering customized design solutions with strong client satisfaction.
  • Supervised material selection and on-site execution to maintain design accuracy, quality control, and seamless coordination.
  • Oversaw project budgets, optimizing resource utilization while maintaining design excellence and cost efficiency.

Interior designer · Tailor Your Home

May 2022 - April 2023

Charni Road, Mumbai, INDIA

  • Led interior design, layout development, and on-site material implementation across active projects.
  • Delegated work across a seven-person team and advised on design, procurement, and execution.
  • Reviewed materials and mock-ups to protect design intent and quality on site.
  • Monitored budgets and resource use without compromising agreed design standards.

Interior designer · M&M Furniture

Sep 2021 - May 2022

Andheri, Mumbai, INDIA

  • Produced AutoCAD layouts and detail drawings for retail and residential scopes.
  • Balanced up to five concurrent projects under tight timelines.
  • Advised clients on layouts, materials, and furniture options suited to budget and use.
  • Delivered 4+ presentations and proposals per month to win and align on direction.

Services

From layout to handover

Floor & Space Planning

Zoning, circulation, and furniture placement planned so every room feels proportionate and easy to use. Drawings cover room layouts, traffic flow, and how storage and fixed elements sit in the space before anything is built.

2D & 3D Visualisation

Clear drawings and renders so you can see finishes, materials, and volumes before site work starts. Revisions happen on paper and screen first—saving time, avoiding costly changes later, and aligning everyone on the final look.

Project & Design Management

Coordination across selections, budgets, timelines, vendors, and site progress—documented and trackable. From BOQs and schedules to design sign-offs, the process stays organised so you always know what is next.

Paint, Polish & Surface Finishes

Specification of colours, textures, and systems that suit each room’s use and light. Painting and polishing are planned for durability and a clean, even finish—walls and woodwork that look refined and hold up over time.

Colour & Lighting Design

Palettes and lighting layers that work together—ambient, task, and accent—so the space feels balanced day and night. Good colour and light lift mood, highlight key areas, and make materials read true in the room.

Styling, Installation & Site Support

Curated furniture, décor, and final styling aligned with the design intent. On site, deliveries and installation are supervised—especially for delicate or high-value pieces—so the finished space matches the approved design.

Layout plans

Preview drawings · open full PDF with +

  • All Layouts
  • Divine
  • Ashay
  • P.R Ratna
  • Satguru

False Ceiling And Electrical Layout Plan 1

False Ceiling And Electrical Layout Plan 2

False Ceiling And Electrical Layout Plan Layout1

False Ceiling And Electrical Layout Plan Layout3

Guest Bedroom (1) A

Guest Bedroom (1) B

Guest Bedroom (1) Bed Detail

Guest Bedroom (1) Plan

Guest Bedroom (1) Wardrobe Detail

Guest Toilet Elevations A

Guest Toilet Elevations B

Guest Toilet Elevations Plan

Kitchen 1

Kitchen 2

Kitchen Plan

Living Room Elevations A

Living Room Elevations B

Living Room Elevations Plan

Master Bedroom Elev 1

Master Bedroom Elev 2

Master Bedroom Mandir

Master Bedroom Plan

Master Toilet Elevations Elev 1

Master Toilet Elevations Elev 2

Master Toilet Elevations Elev 3

Master Toilet Elevations Plan

Powder Toilet (1) Elev 1

Powder Toilet (1) Elev 2

Powder Toilet (1) Plan

Proposed Furniture Layout

Wall Making And Breaking Plan Layout1

Wall Making And Breaking Plan Layout2

Ashay Bathroom Layout1

Ashay Bathroom Layout2

Ashay Bathroom Layout3

Ashay Bathroom Plan 2

Ashay Bathroom Plan

Electrical And False Ceiling Revised

Electrical And False Ceiling Revised Layout

Electrical And False Ceiling Revised Layout1

Guest Bedroom Elev 1

Guest Bedroom Elev 2

Guest Bedroom Elev 3

Guest Bedroom Plan

Kitchen New Elev 1

Kitchen New Elev 2

Kitchen New Plan

Main Entrance Door Elevation Layout1

Main Entrance Door Elevation Shoe Rack Detail

Master Bathroom Layout1

Master Bathroom Layout2

Master Bathroom Plan

Powder Toilet Elev 1

Powder Toilet Elev 2

Powder Toilet Plan

Elevations

Elevations A

Elevations B

Elevations Layout

Elevations

Plan 2

Plan

Canopy Detail

Facade Cladding Detail Drawing Layout1

Facade Cladding Detail Drawing Layout2

Portfolio

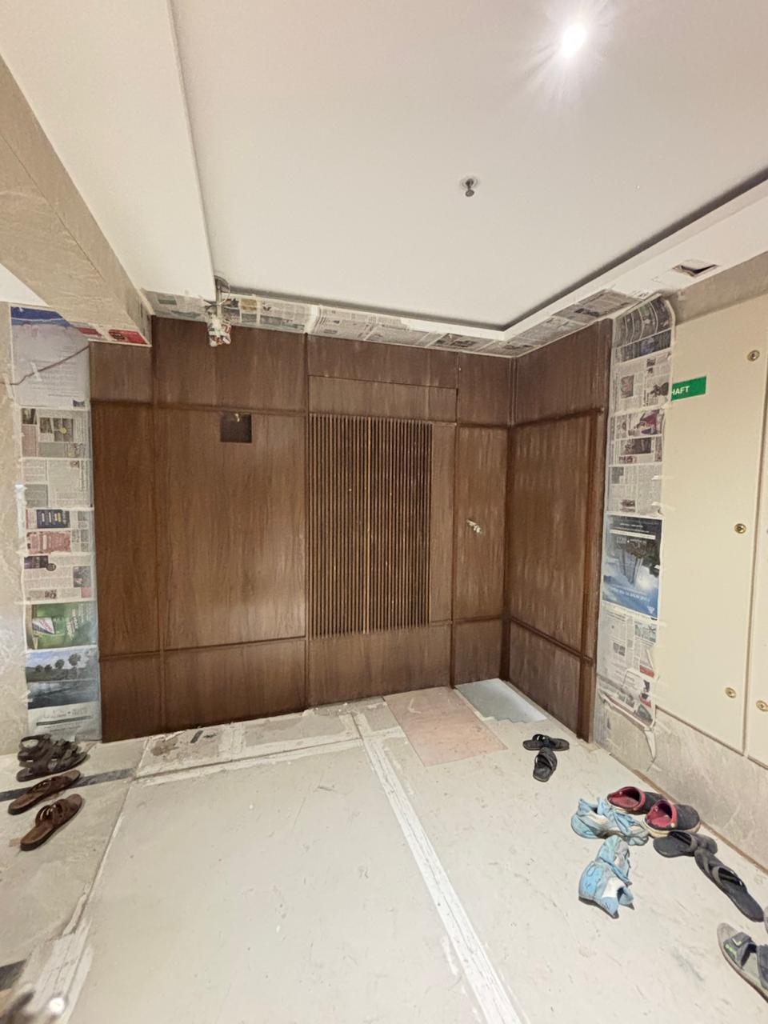
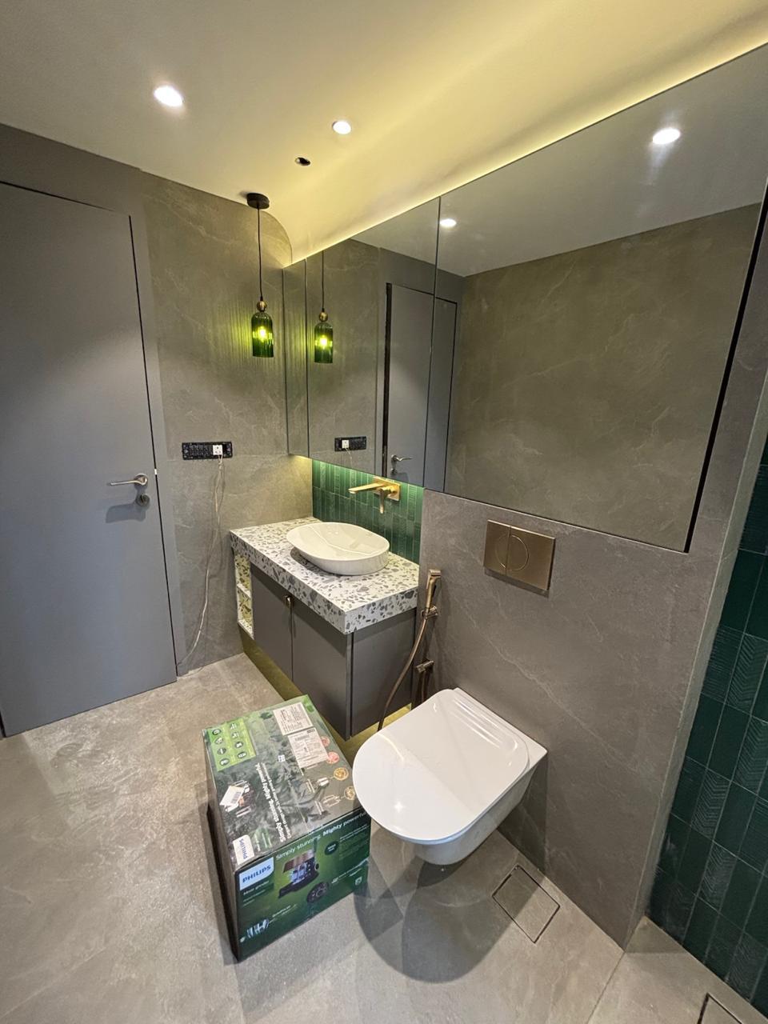
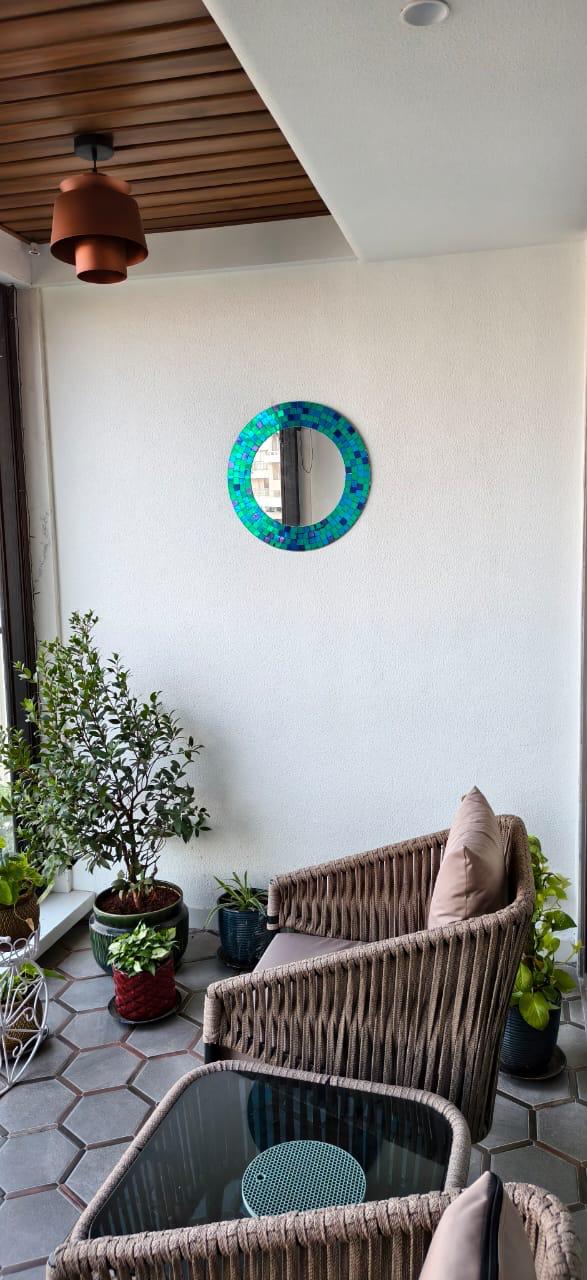
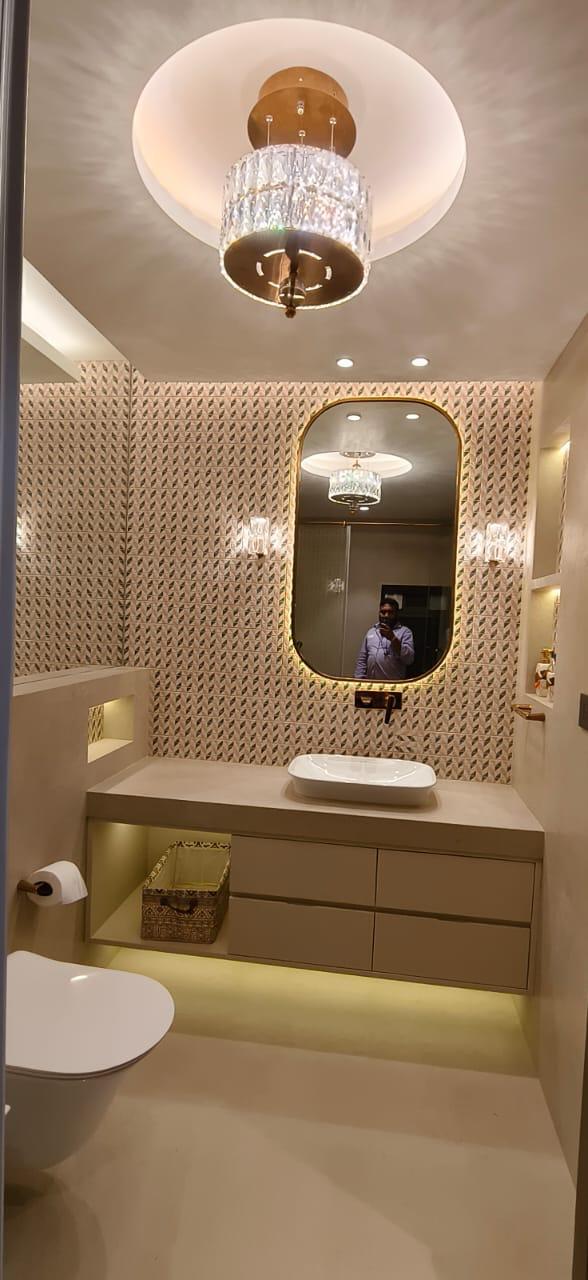
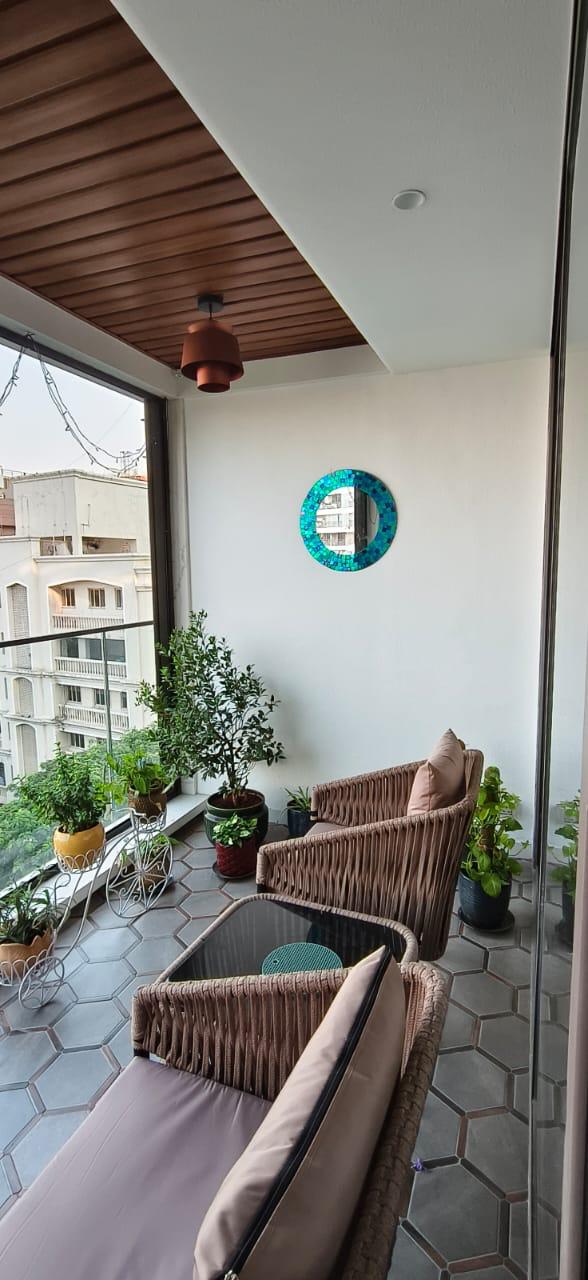
On-site photos · filter by project

  • All Photos
  • Site 1
  • Site 2
  • Site 3
Site 1 Photo 2

Site 1 Photo 1

Site 1 Photo 3

Site 1 Photo 2

Site 1 Photo 4

Site 1 Photo 3

Site 1 Photo 5

Site 1 Photo 4

Site 1 Photo 7

Site 1 Photo 5

Site 1 Photo 8

Site 1 Photo 6

Site 1 Photo 10

Site 1 Photo 7

Site 1 Photo 11

Site 1 Photo 8

Site 1 Photo 12

Site 1 Photo 9

Site 1 Photo 13

Site 1 Photo 10

Site 1 Photo 14

Site 1 Photo 11

Site 1 Photo 15

Site 1 Photo 12

Site 1 Photo 16

Site 1 Photo 13

Site 1 Photo 17

Site 1 Photo 14

Site 1 Photo 18

Site 1 Photo 15

Site 1 Photo 19

Site 1 Photo 16

Site 1 Photo 20

Site 1 Photo 17

Site 1 Photo 21

Site 1 Photo 18

Site 1 Photo 22

Site 1 Photo 19

Site 1 Photo 23

Site 1 Photo 20

Site 1 Photo 24

Site 1 Photo 21

Site 1 Photo 25

Site 1 Photo 22

Site 1 Photo 26

Site 1 Photo 23

Site 1 Photo 27

Site 1 Photo 24

Site 1 Photo 28

Site 1 Photo 25

Site 1 Photo 29

Site 1 Photo 26

Site 1 Photo 30

Site 1 Photo 27

Site 1 Photo 31

Site 1 Photo 28

Site 1 Photo 32

Site 1 Photo 29

Site 1 Photo 33

Site 1 Photo 30

Site 1 Photo 34

Site 1 Photo 31

Site 1 Photo 35

Site 1 Photo 32

Site 1 Photo 36

Site 1 Photo 33

Site 1 Photo 37

Site 1 Photo 34

Site 1 Photo 38

Site 1 Photo 35

Site 1 Photo 39

Site 1 Photo 36

Site 1 Photo 40

Site 1 Photo 37

Site 1 Photo 41

Site 1 Photo 38

Site 1 Photo 42

Site 1 Photo 39

Site 1 Photo 43

Site 1 Photo 40

Site 1 Photo 44

Site 1 Photo 41

Site 1 Photo 45

Site 1 Photo 42

Site 1 Photo 46

Site 1 Photo 43

Site 2 Photo 1

Site 2 Photo 1

Site 2 Photo 2

Site 2 Photo 2

Site 2 Photo 3

Site 2 Photo 3

Site 2 Photo 4

Site 2 Photo 4

Site 2 Photo 5

Site 2 Photo 5

Site 2 Photo 6

Site 2 Photo 6

Site 2 Photo 7

Site 2 Photo 7

Site 2 Photo 8

Site 2 Photo 8

Site 2 Photo 9

Site 2 Photo 9

Site 2 Photo 10

Site 2 Photo 10

Site 2 Photo 11

Site 2 Photo 11

Site 2 Photo 12

Site 2 Photo 12

Site 2 Photo 13

Site 2 Photo 13

Site 2 Photo 14

Site 2 Photo 14

Site 2 Photo 15

Site 2 Photo 15

Site 3 Photo 1

Site 3 Photo 1

Site 3 Photo 2

Site 3 Photo 2

Site 3 Photo 3

Site 3 Photo 3

Contact

Start a conversation
Loading
Opening WhatsApp… thank you!
Designed by Akash.