 Sonal Mewada.
Background & approach
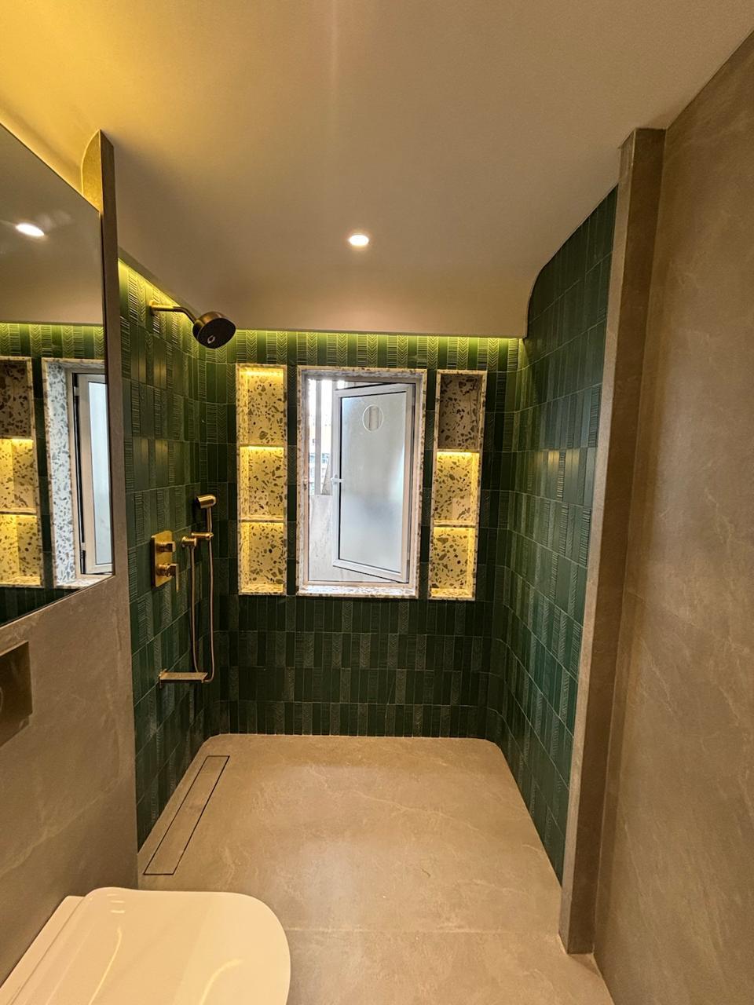
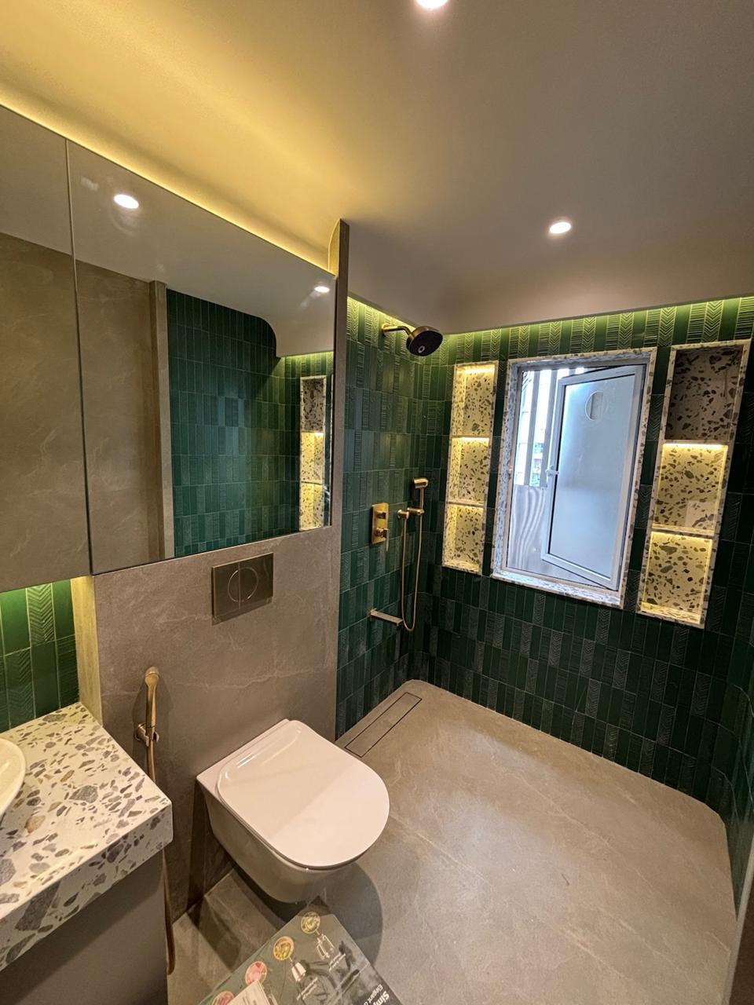
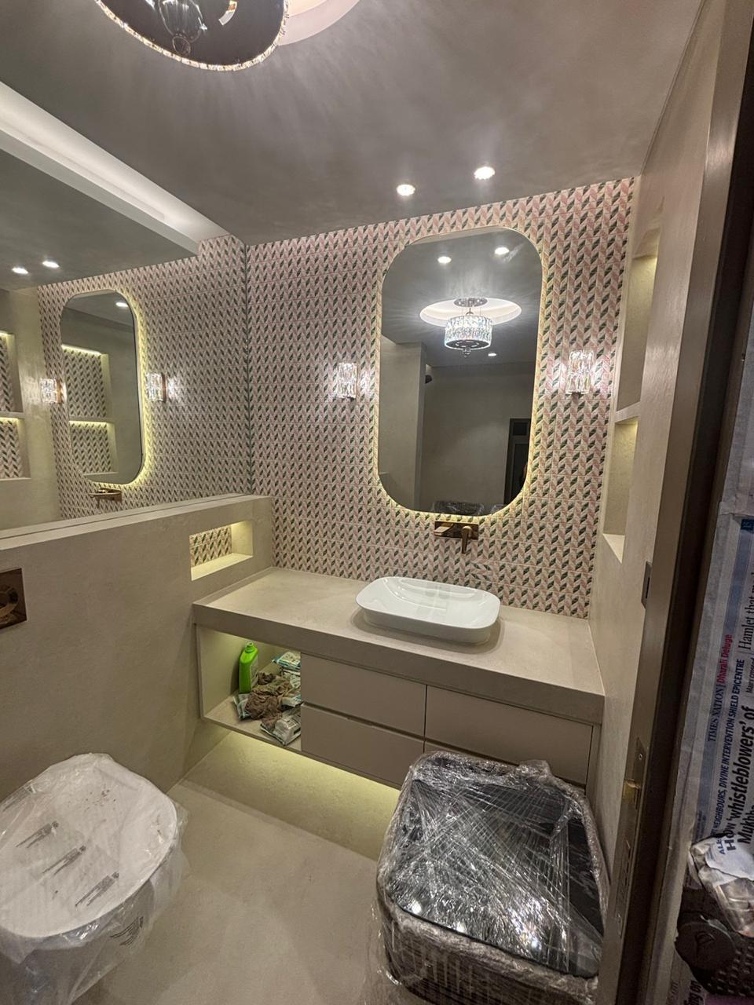
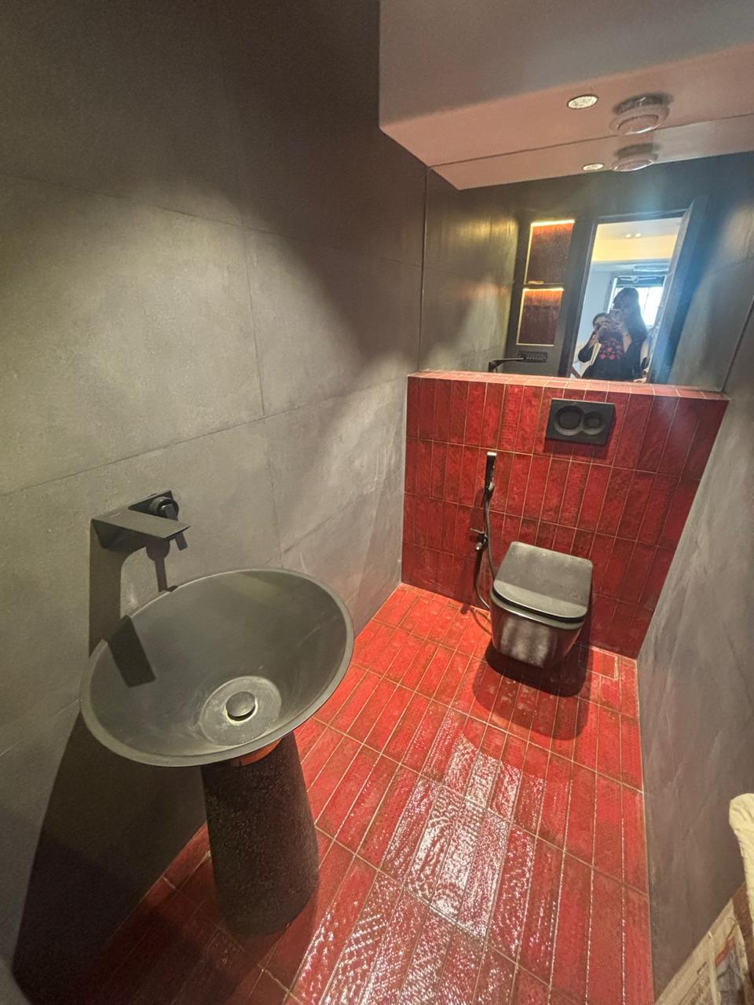
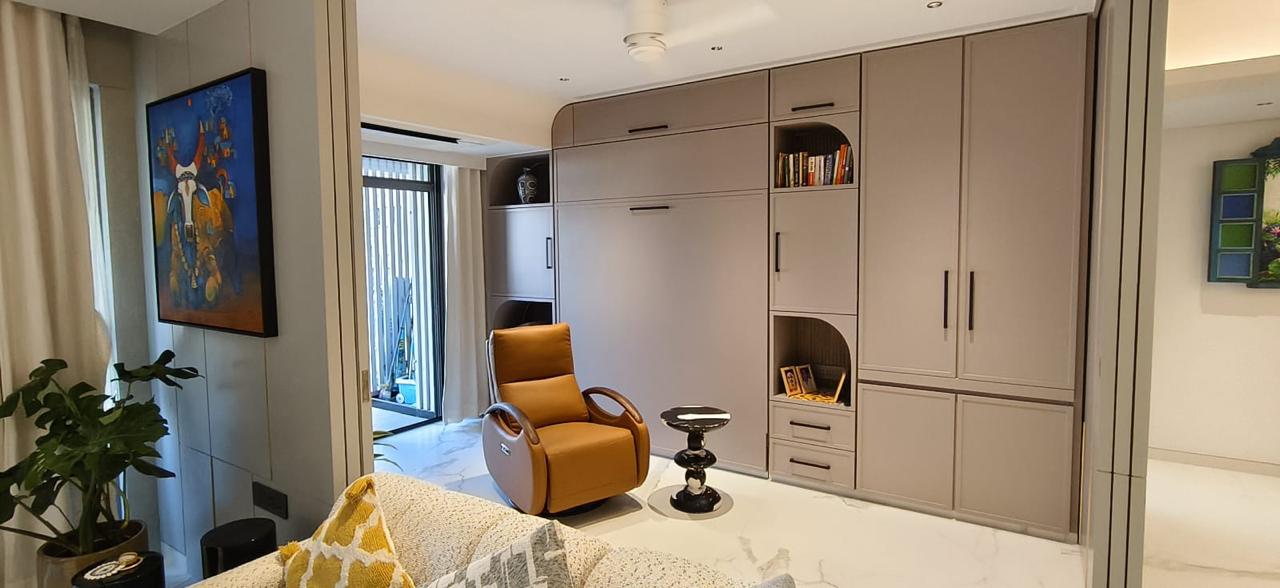
Focused on clear layouts, honest materials, and interiors that work day to day—not just on paper.
With four years of professional experience in Mumbai, I focus on 2D drawing and detailing, site supervision, and calm client coordination. I work collaboratively—clarifying briefs early, documenting decisions, and following through so the built space matches what was agreed on site and on the drawings.
Happy Clients
Projects Delivered
Hours on Design & Site
Awards
Strengths & tools
How I design & collaborate
Experience & education
Interior designer with 4+ years’ experience delivering residential and commercial projects—from first concept through drawings, materials, and on-site execution—to a polished, coordinated handover.
Dr. Bhanuben Nanavati Career Development Center, Mumbai, India
Diploma in interior design: space planning, materials, services, and presentation—foundation for practice on live projects.
Malini Kishor Sanghvi College of Commerce, Mumbai, India
Higher secondary and Bachelor of Commerce—strong base in communication, documentation, and working with numbers alongside design work.
Space planning · 2D/3D documentation · Design & project management · Finishes · Colour & lighting · Styling & installation
I enjoy projects that balance aesthetics with real-world constraints, and I'm always looking to deepen technical and client-facing skills.
Bandra West, Mumbai, INDIA
Charni Road, Mumbai, INDIA
Andheri, Mumbai, INDIA
From layout to handover
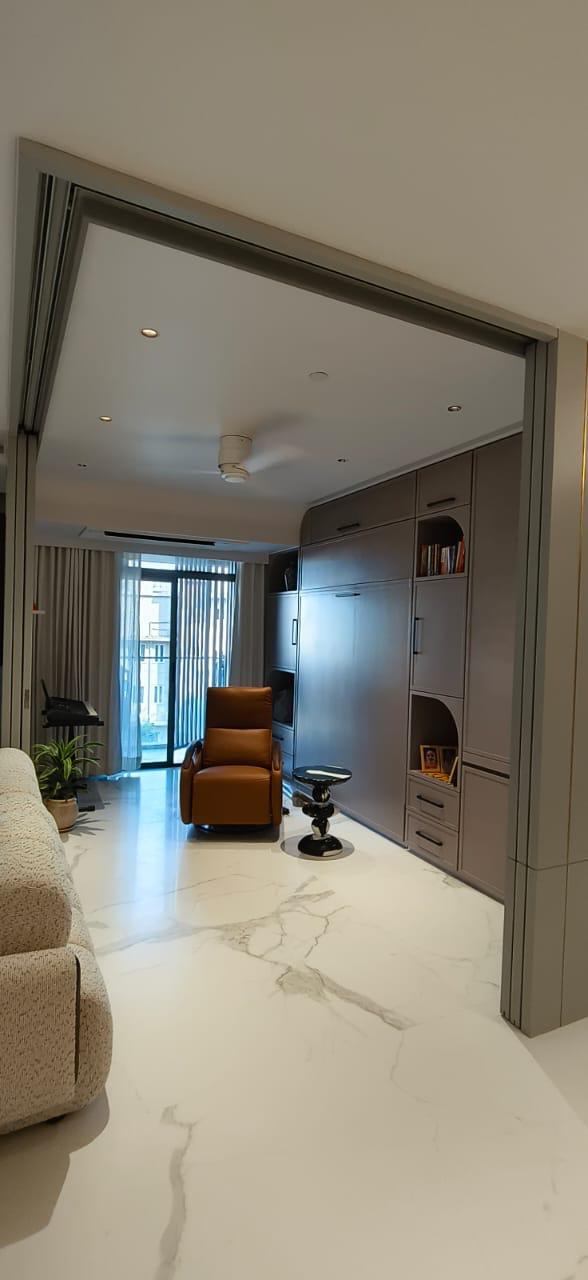
Zoning, circulation, and furniture placement planned so every room feels proportionate and easy to use. Drawings cover room layouts, traffic flow, and how storage and fixed elements sit in the space before anything is built.
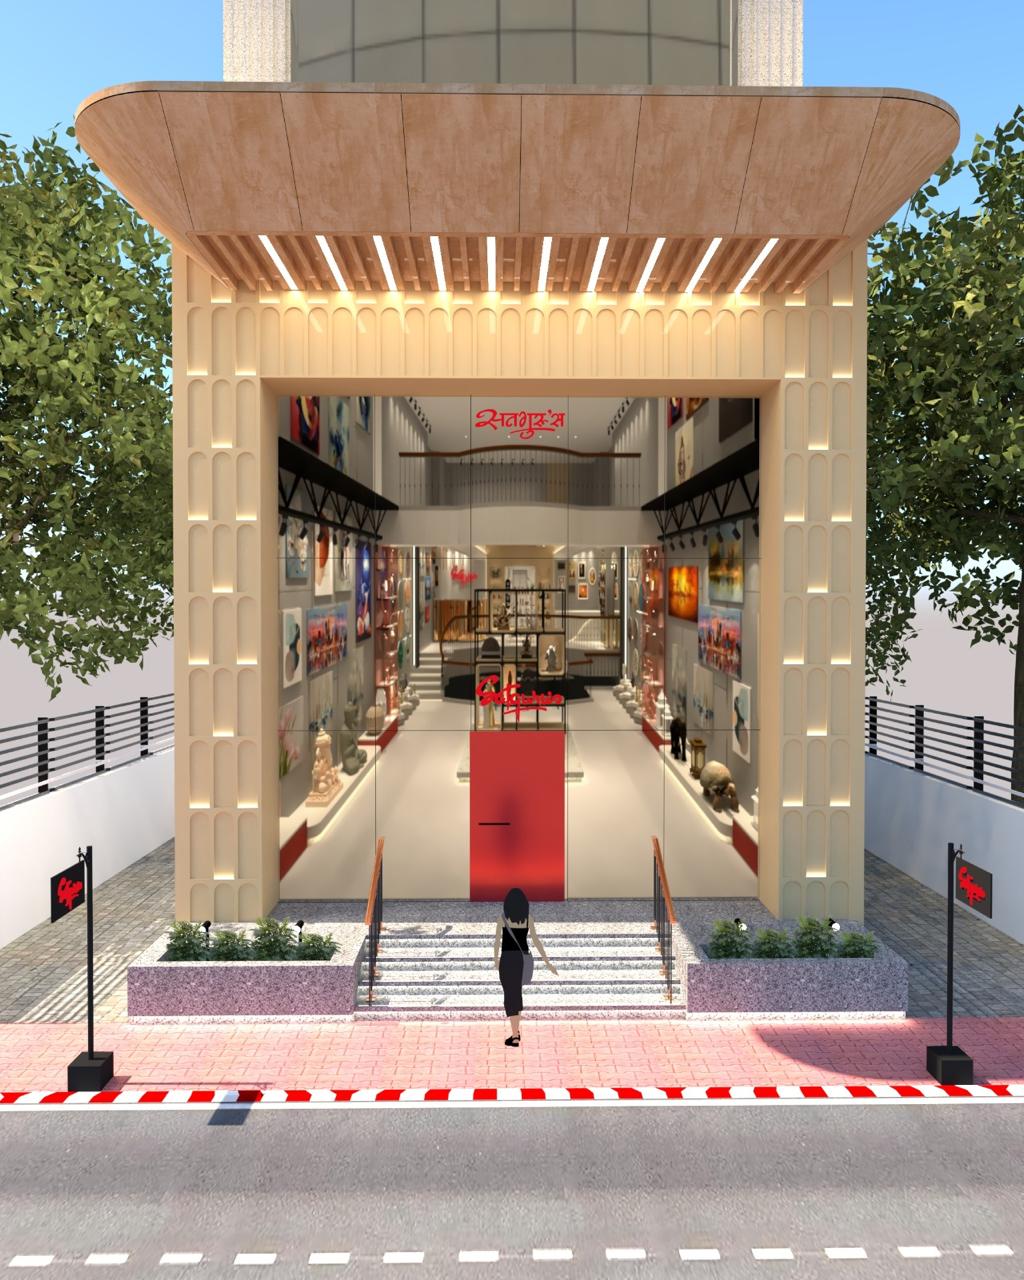
Clear drawings and renders so you can see finishes, materials, and volumes before site work starts. Revisions happen on paper and screen first—saving time, avoiding costly changes later, and aligning everyone on the final look.
Coordination across selections, budgets, timelines, vendors, and site progress—documented and trackable. From BOQs and schedules to design sign-offs, the process stays organised so you always know what is next.
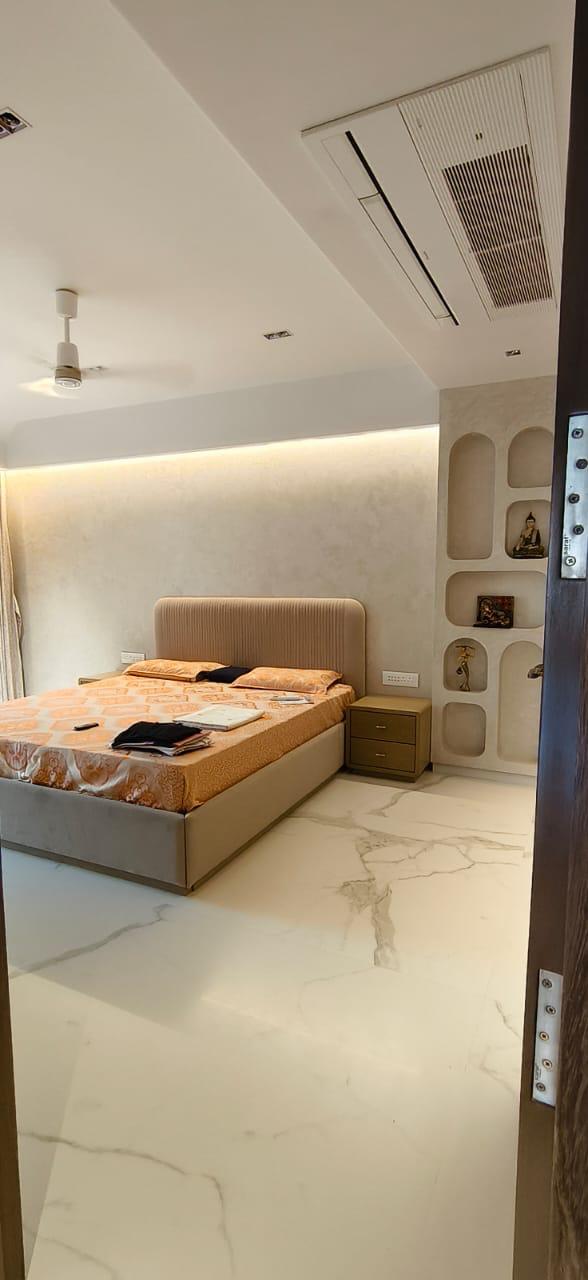
Specification of colours, textures, and systems that suit each room’s use and light. Painting and polishing are planned for durability and a clean, even finish—walls and woodwork that look refined and hold up over time.
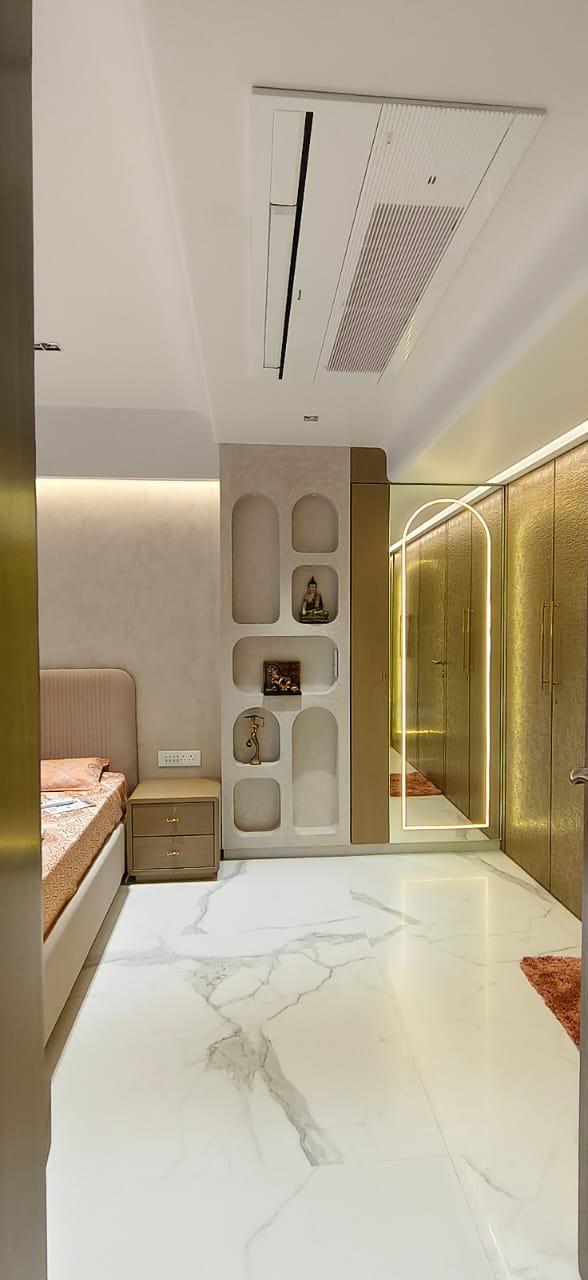
Palettes and lighting layers that work together—ambient, task, and accent—so the space feels balanced day and night. Good colour and light lift mood, highlight key areas, and make materials read true in the room.
Curated furniture, décor, and final styling aligned with the design intent. On site, deliveries and installation are supervised—especially for delicate or high-value pieces—so the finished space matches the approved design.
Preview drawings · open full PDF with +
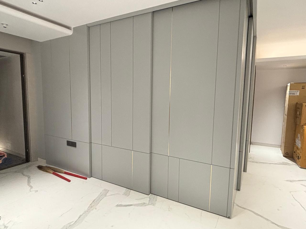
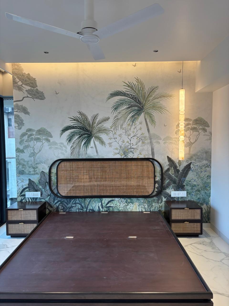
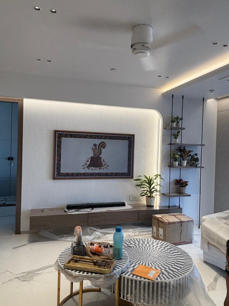
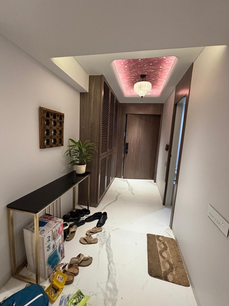
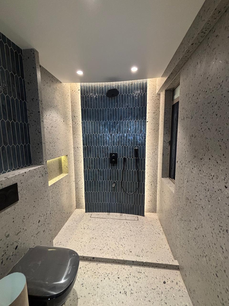
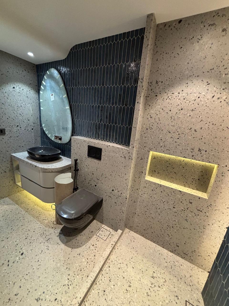
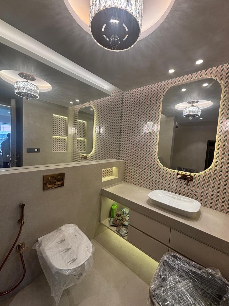
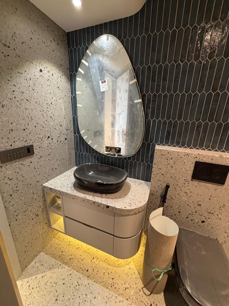
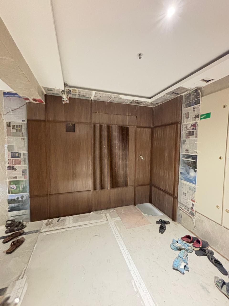
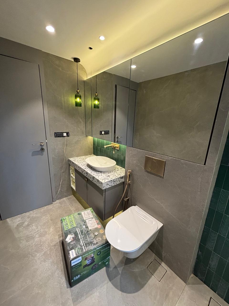
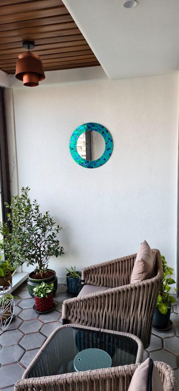
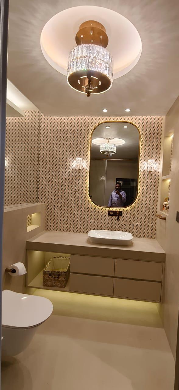
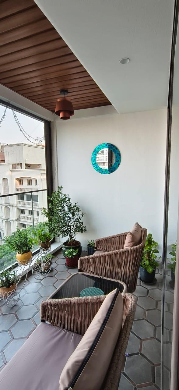
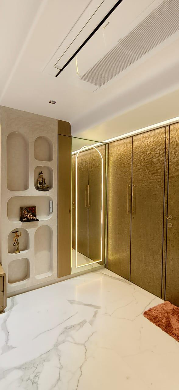
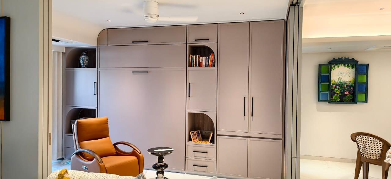
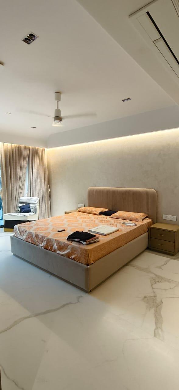
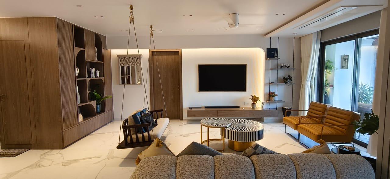
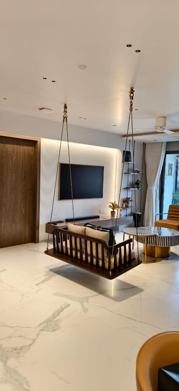
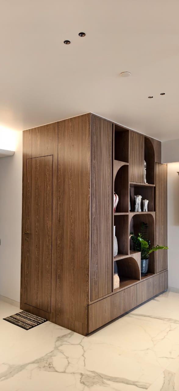
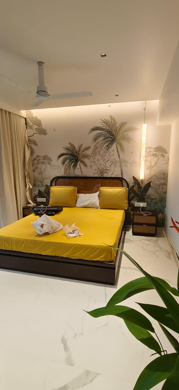
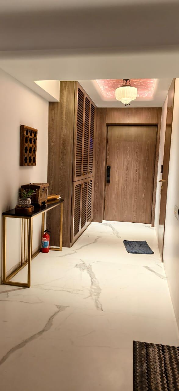
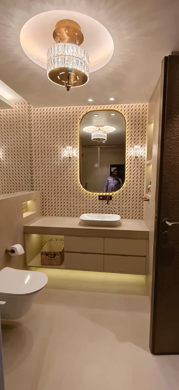
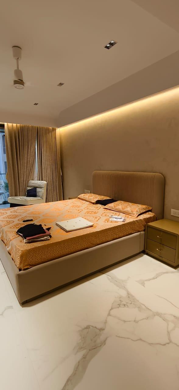
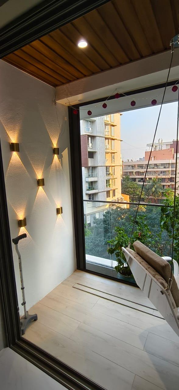
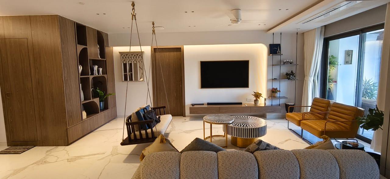
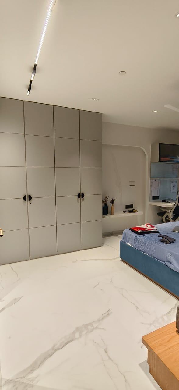
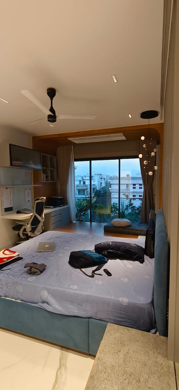
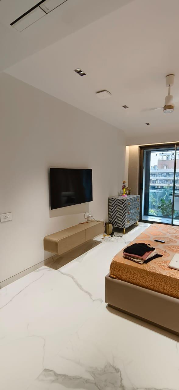
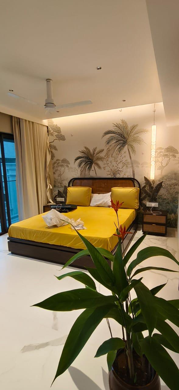
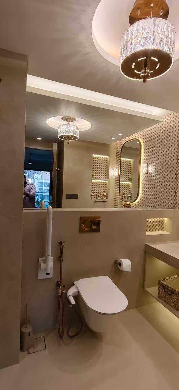
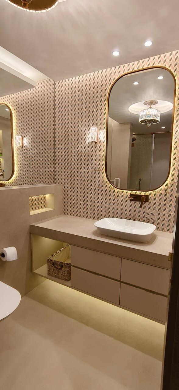
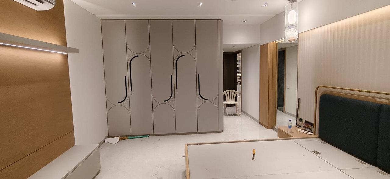
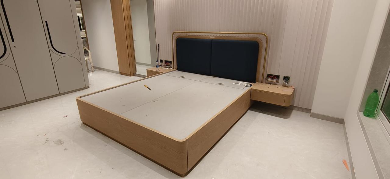
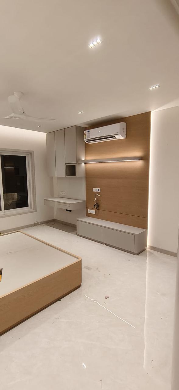
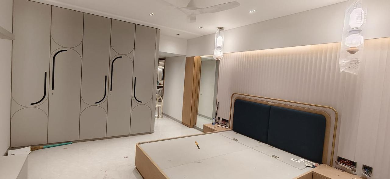
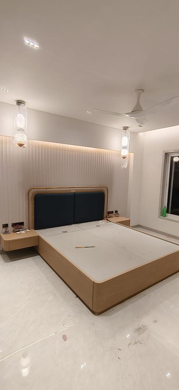
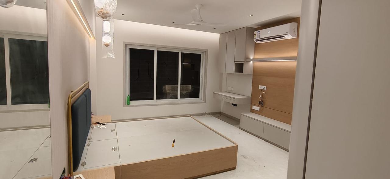
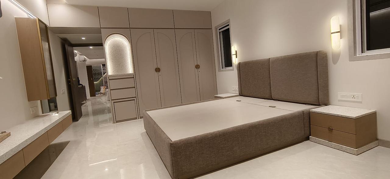
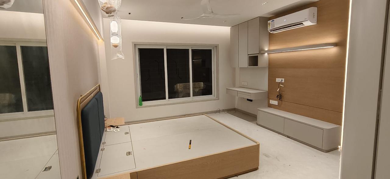
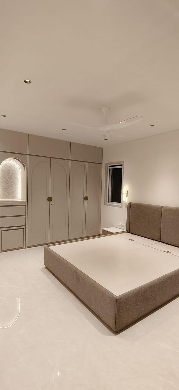
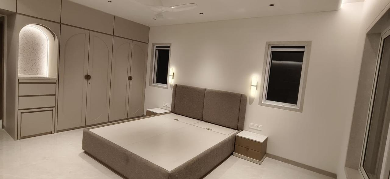
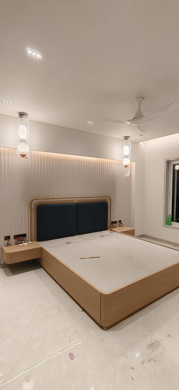
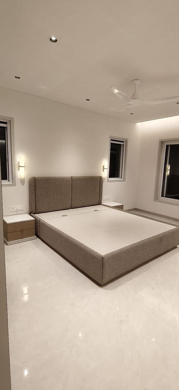
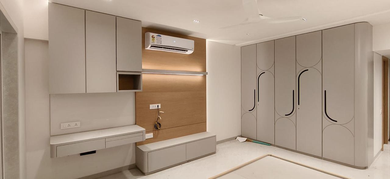
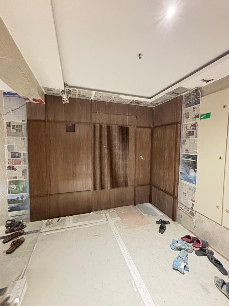
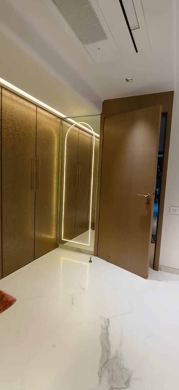
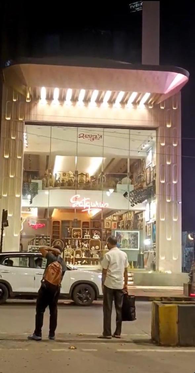
On-site photos · filter by project
Start a conversation